
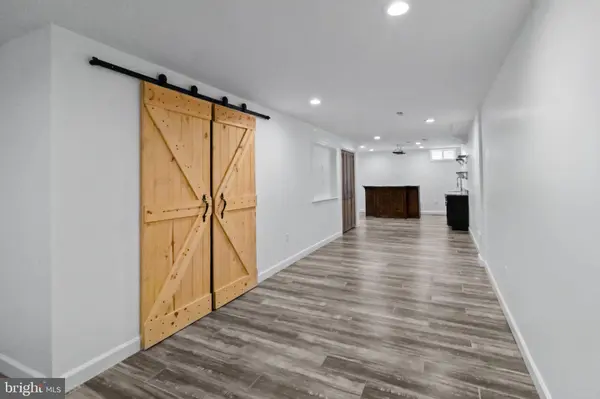
7753 PICADILLY CT
White Plains, MD 20695
- 4 Beds
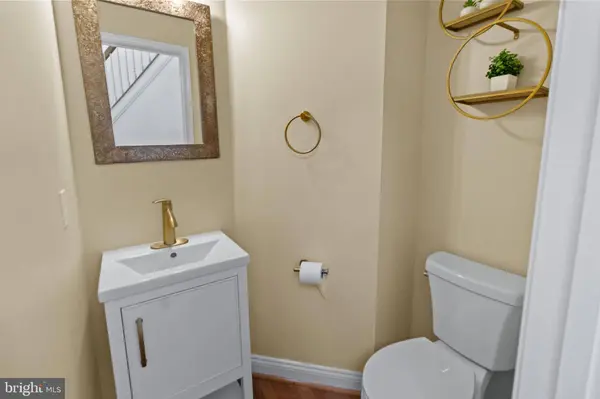
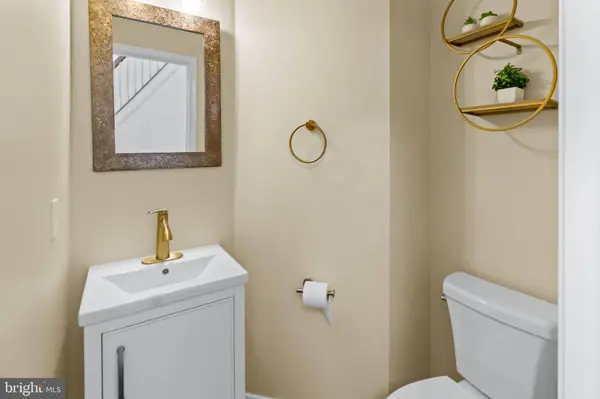
- 4 Baths Full Baths: 3 Half Baths: 1
- 2,700 SqFt
- 10,454 Lot Size
- 2003 Year Built
GALLERY
PROPERTY DETAIL
Key Details
Property Type Single Family Home
Sub Type Detached
Listing Status Active
Purchase Type For Rent
Square Footage 2, 700 sqft
Subdivision Highgrove Sub
MLS Listing ID MDCH2061056
Style Colonial
Bedrooms 4
Full Baths 3
Half Baths 1
HOA Y/N N
Abv Grd Liv Area 2,700
Year Built 2003
Lot Size 10,454 Sqft
Acres 0.24
Property Sub-Type Detached
Source BRIGHT
Location
State MD
County Charles
Zoning WCD
Rooms
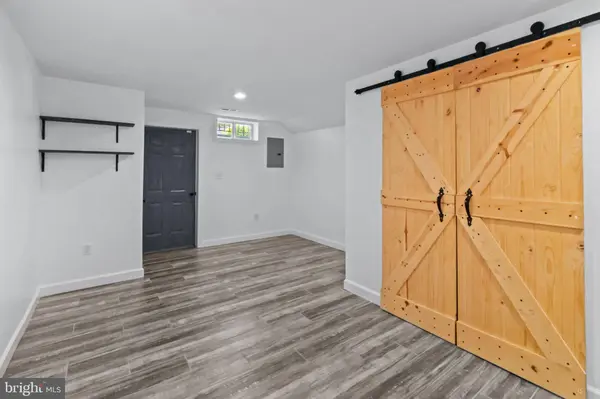
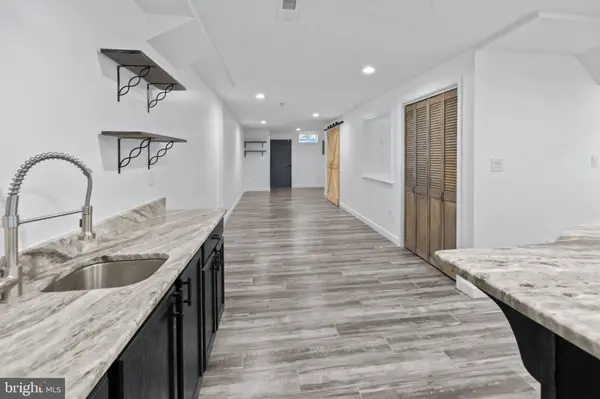
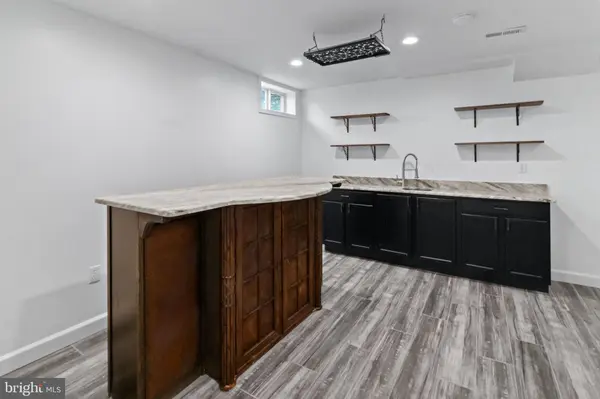
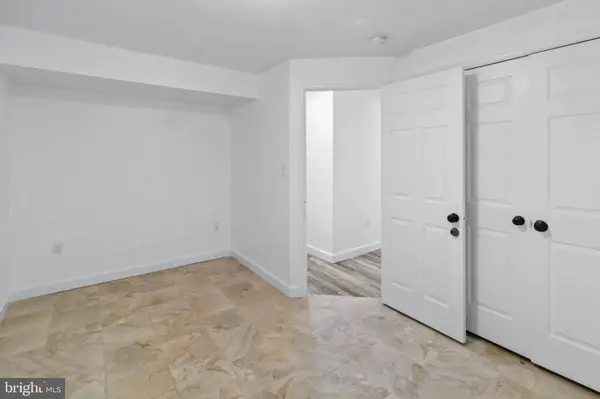
Basement Fully Finished, Walkout Stairs
Building
Lot Description Backs to Trees, Cul-de-sac
Story 3
Foundation Concrete Perimeter
Above Ground Finished SqFt 2700
Sewer Public Sewer
Water Public
Architectural Style Colonial
Level or Stories 3
Additional Building Above Grade, Below Grade
New Construction N
Interior
Interior Features Bathroom - Soaking Tub, Ceiling Fan(s), Kitchen - Island
Hot Water Natural Gas
Heating Heat Pump(s)
Cooling Central A/C
Flooring Wood
Equipment Stainless Steel Appliances, Dishwasher, Built-In Microwave
Fireplace N
Appliance Stainless Steel Appliances, Dishwasher, Built-In Microwave
Heat Source Natural Gas
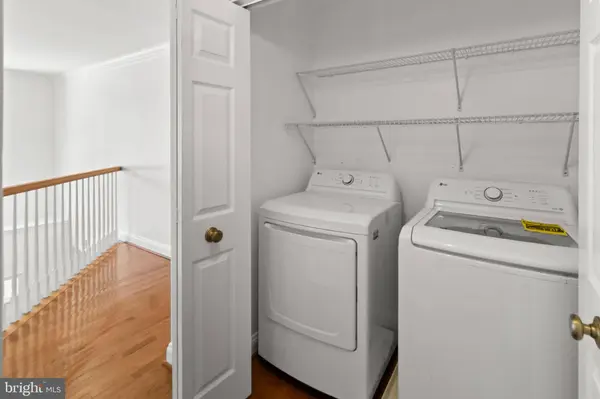
Laundry Upper Floor
Exterior
Parking Features Covered Parking, Garage Door Opener
Garage Spaces 2.0
Water Access N
Roof Type Asphalt
Accessibility None
Attached Garage 2
Total Parking Spaces 2
Garage Y
Private Pool No
Schools
Elementary Schools Billingsley
Middle Schools Matthew Henson
High Schools North Point
School District Charles County Public Schools
Others
Pets Allowed N
Senior Community No
Tax ID 0906298222
Ownership Other
SqFt Source 2700
SIMILAR HOMES FOR SALE
Check for similar Single Family Homes at price around $3,200 in White Plains,MD

Active
$4,495
10185 WARFIELD ST, White Plains, MD 20695
Listed by Keller Williams Preferred Properties5 Beds 5 Baths 3,472 SqFt
Active
$3,500
5688 LEWIS CARROLL DR, White Plains, MD 20695
Listed by RE/MAX United Real Estate4 Beds 4 Baths 3,626 SqFt
Active
$3,650
7356 TOTTENHAM DR, White Plains, MD 20695
Listed by Compass4 Beds 4 Baths 3,785 SqFt
CONTACT